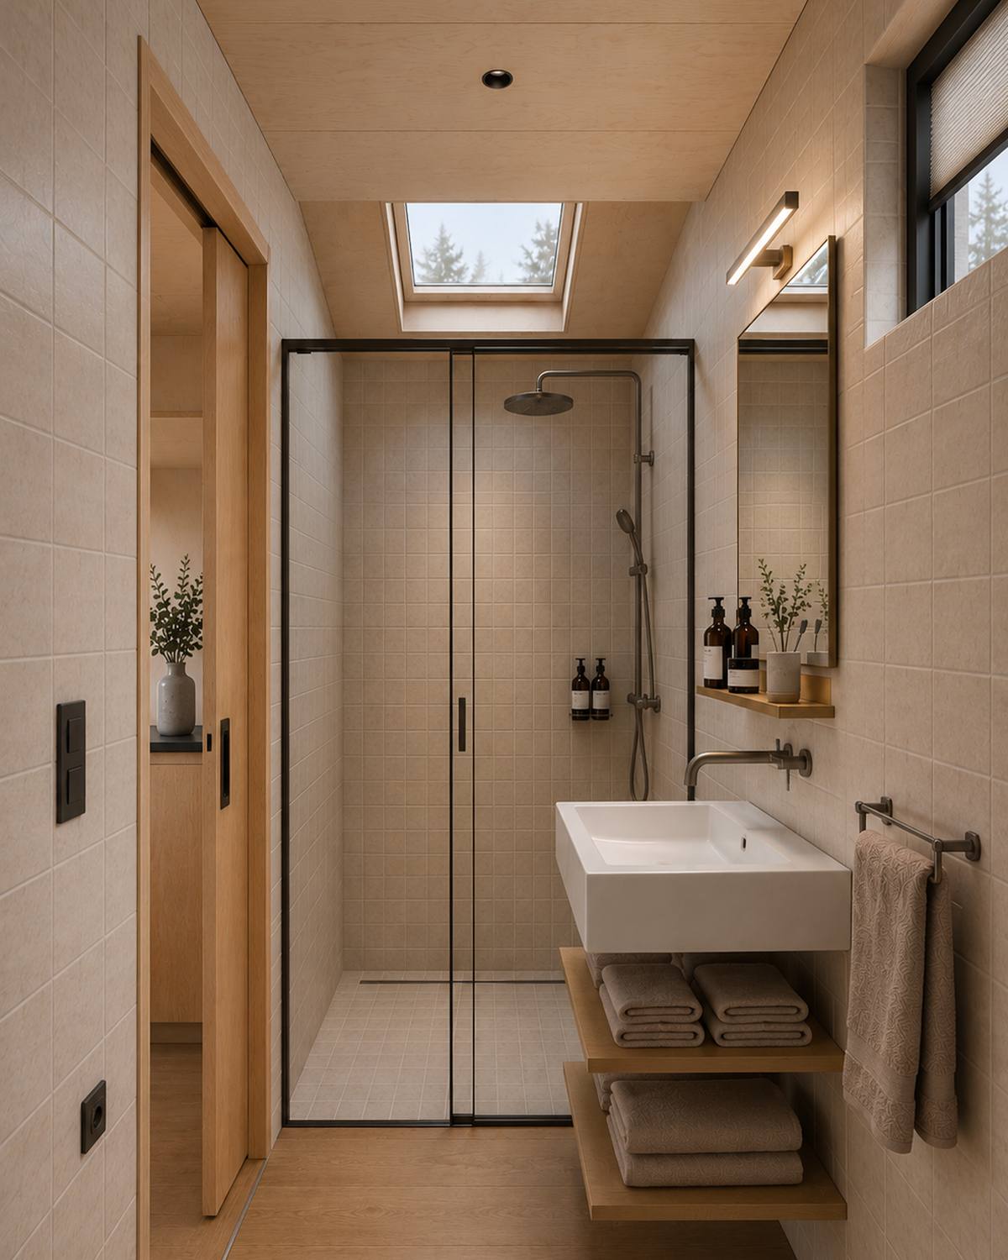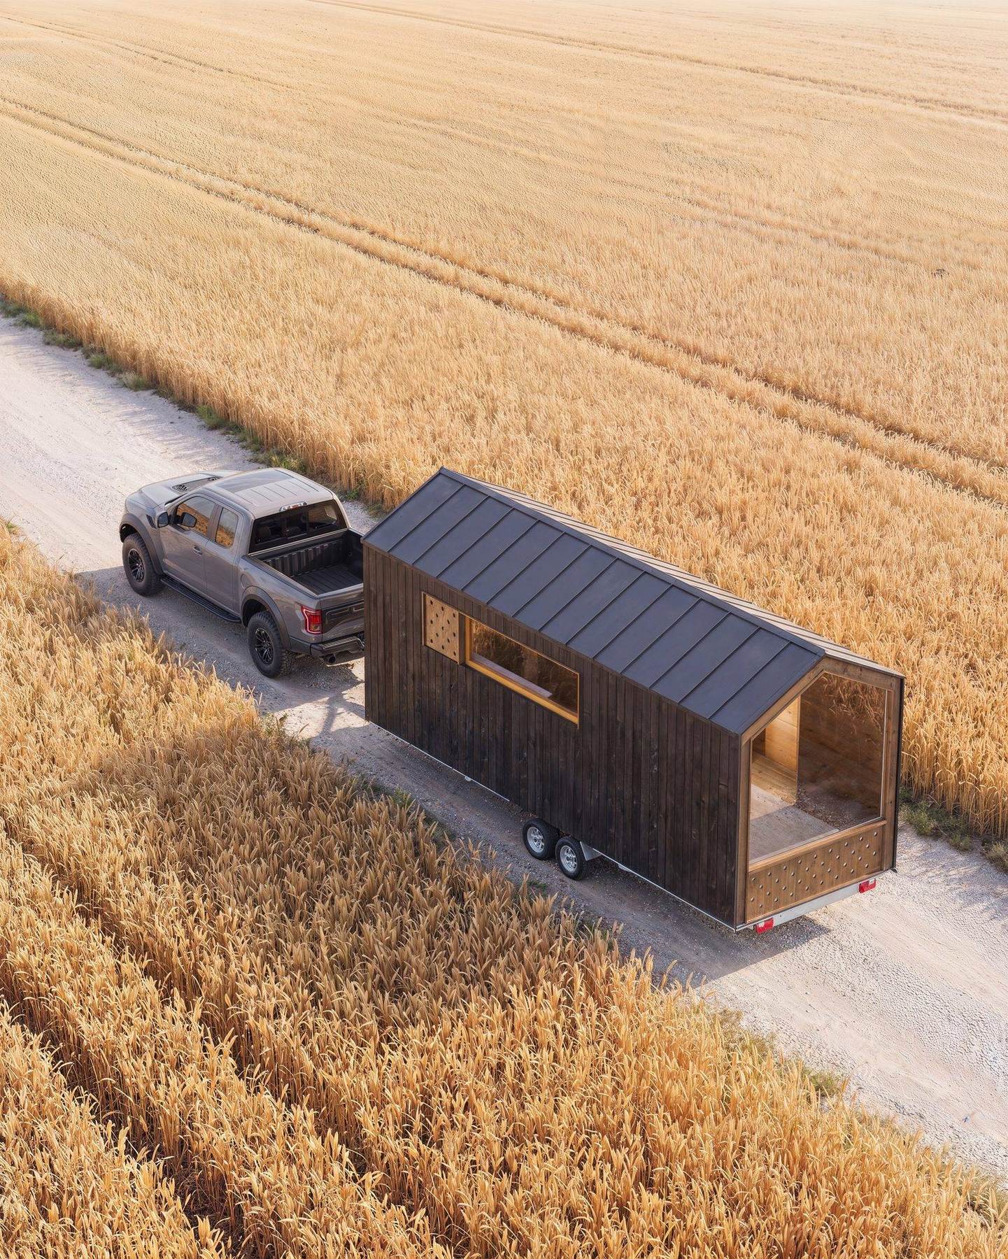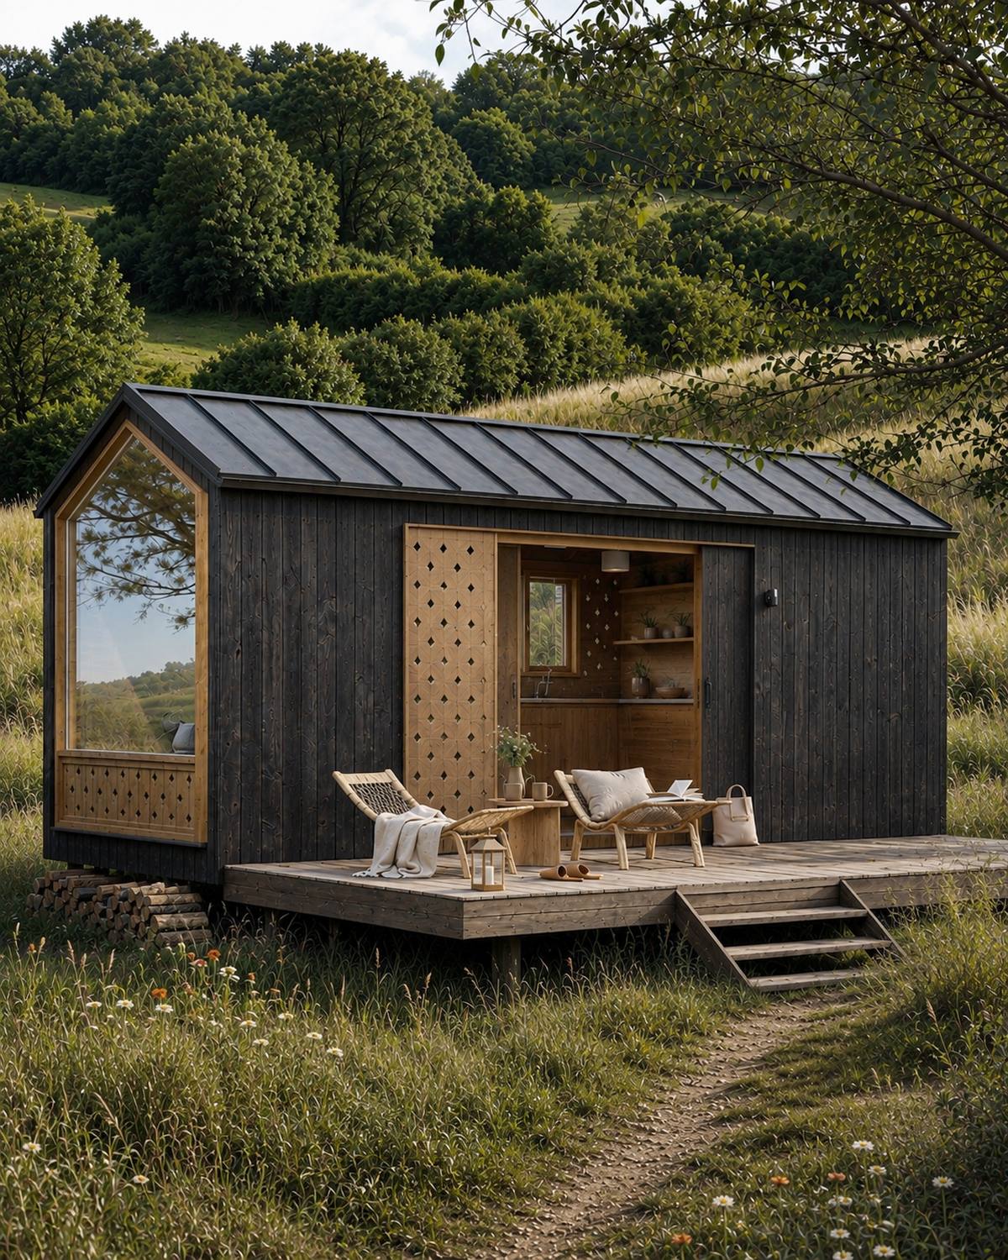
THOW 2 — exterior render

DWELLII THOW 2 Our new Tiny House – first looks as renders.

from €62,903

THOW stands for Tiny House on Wheels: a compact timber house that is built and delivered as a complete unit.

The DWELLII THOW 2 is made in our own factory – using the same timber frame construction as our serially produced compact cabins.

It is ideal as a holiday rental — and therefore as a capital investment with tax advantages.

The images on this page are renders of the new model.
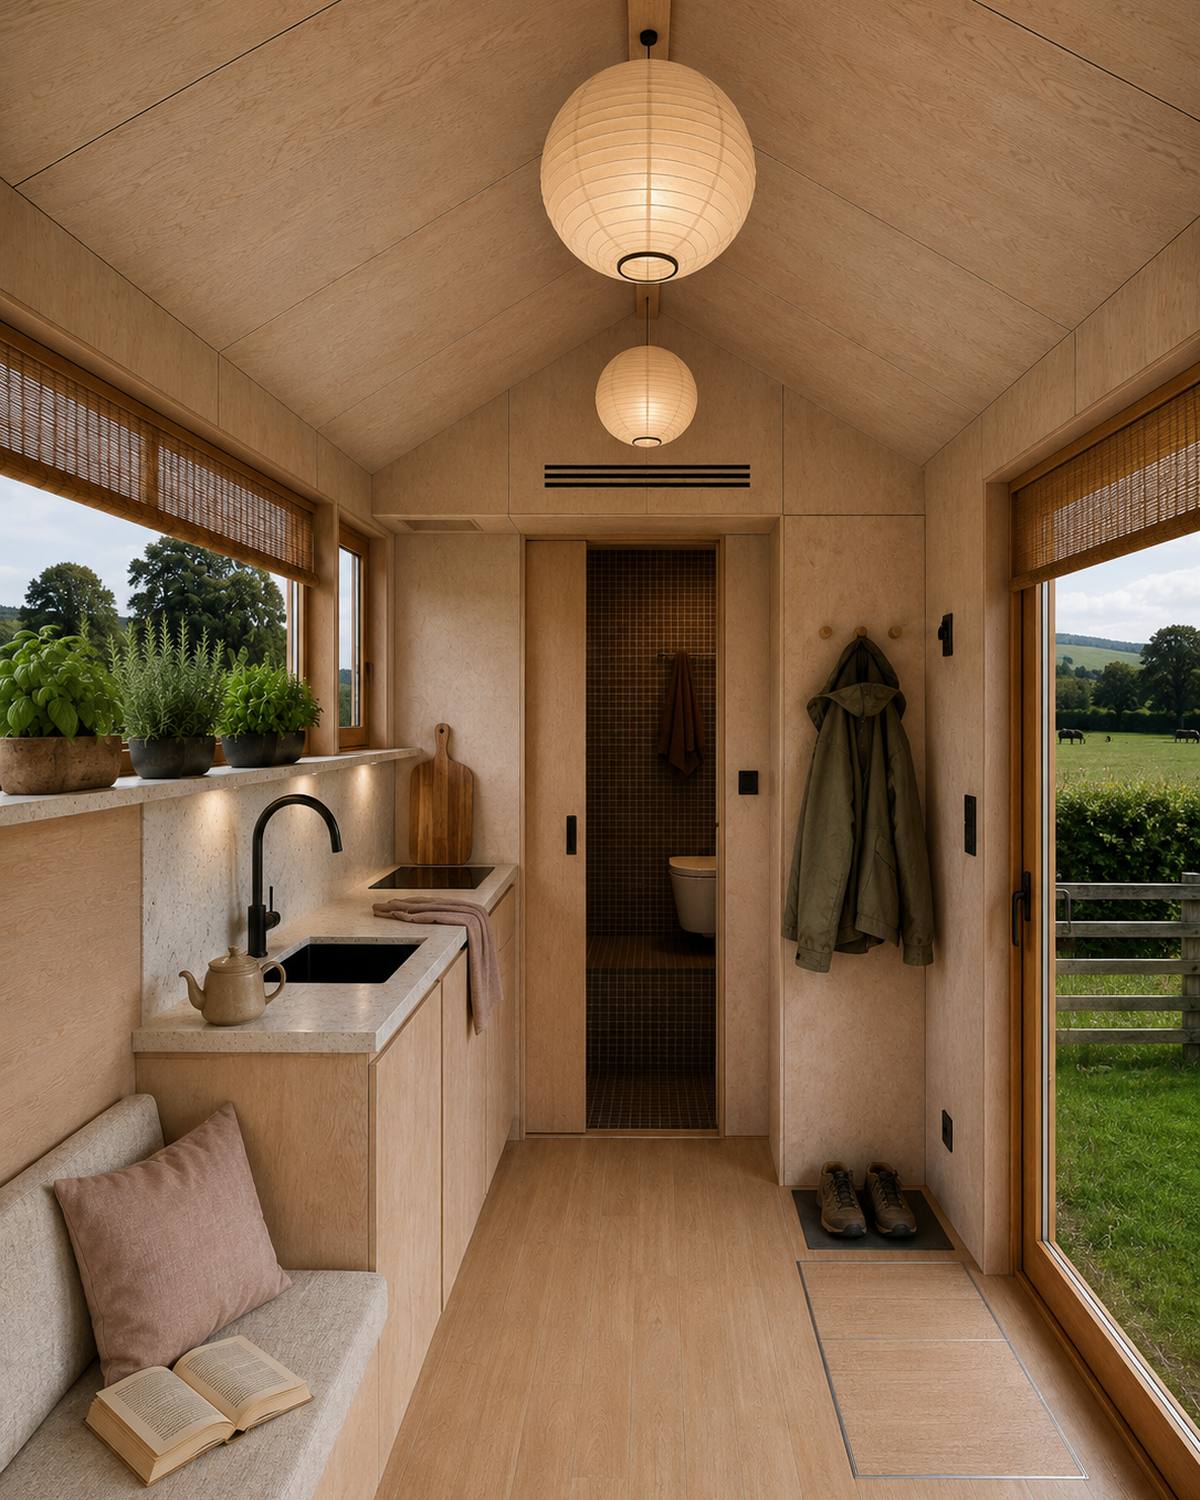
14.6 m2
Living area
from €62,903 incl. VAT, turnkey
Price
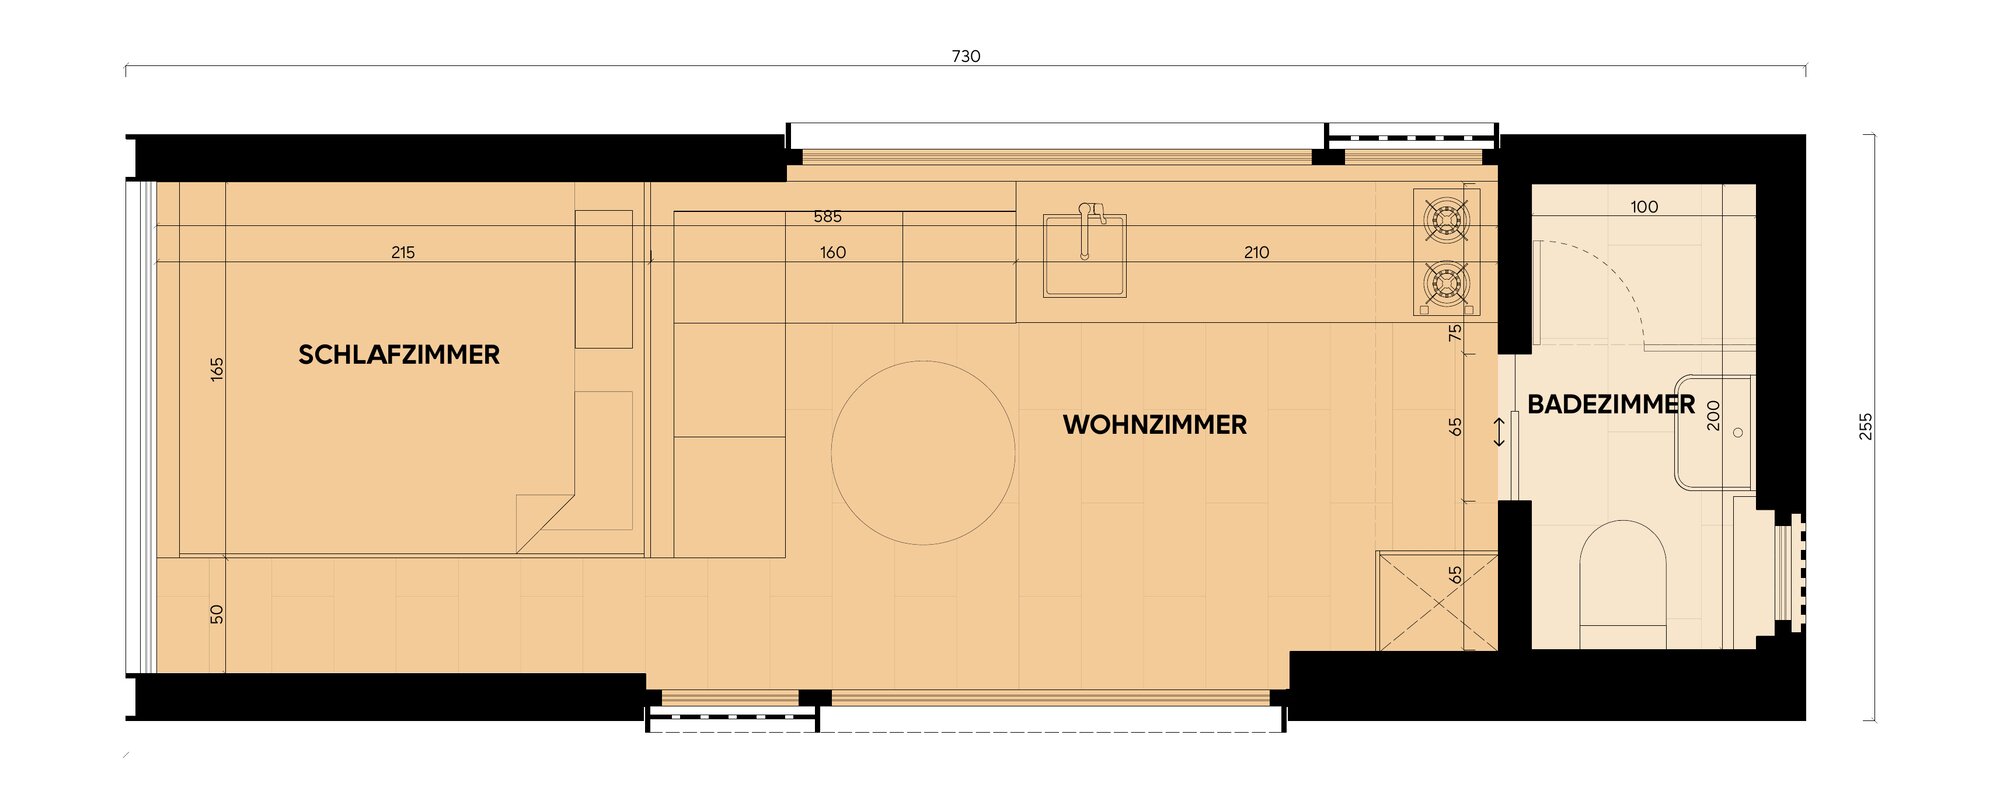
02 Floor plan

The floor plan

THOW 2 — dimensions in cm

Swipe to see the full floor plan

14.6 m2Living area
Bedroom
–
Living room
–
Bathroom
–
03 Showhouse

Visit the showhouse in Bad Vilbel

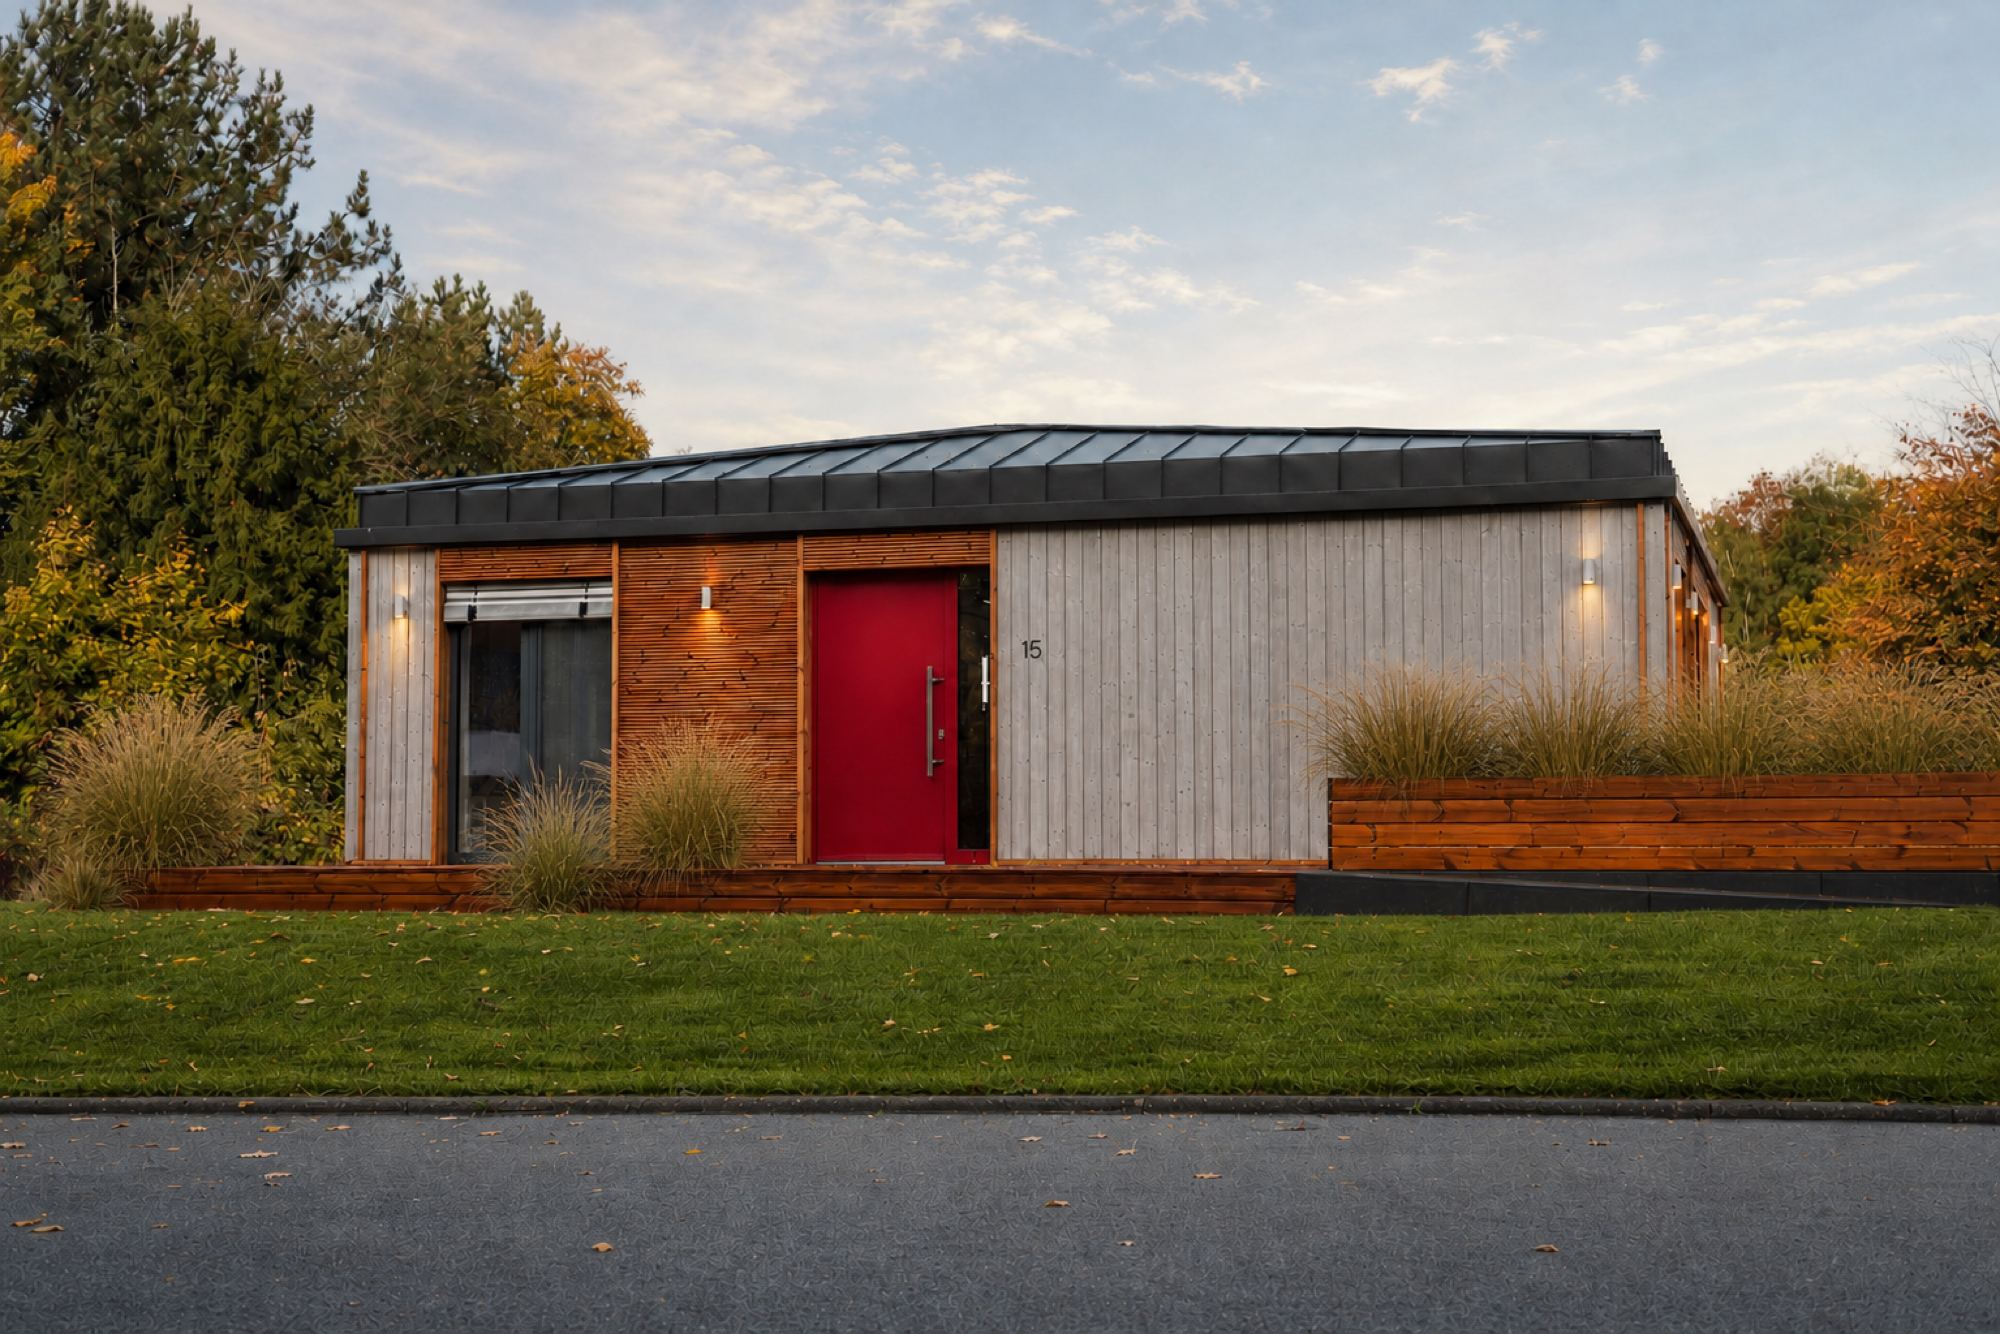
Street façade of the TR3M showhouse with dark red front door, planted wall and autumn leaves on the lawn
The TR3M showhouse in Bad Vilbel — the tour starts at the dark red door

The THOW 2 is not yet available to visit as a showhouse. For a first impression of DWELLII's construction, materials and interior fit-out standard, visit our TR3M showhouse – fully furnished at the Eigenheim & Garten exhibition in Bad Vilbel near Frankfurt, Germany's largest showhouse exhibition.

More on the Eigenheim & Garten exhibition →

Get a quote

Request a viewing →

04 Materials & tech

What's in it

Construction same as our serially produced compact cabins.

  • Timber frame from pressure-treated structural timber (spruce C24) and glulam (GL24h)
  • Floor: PIR insulation panel 100 mm plus glass wool 50 mm (Euroclass A1, non-combustible), OSB-3 sheeting
  • Wall construction with glass wool insulation (ISOVER, Euroclass A1), vapour barrier and vapour-permeable façade membrane (Rothoblaas membrane system)
  • Ventilated façade of thermally modified Lunawood timber (19 × 140 mm)
  • Roof skin of aluminium sheet (0.7 mm, RAL 7016) with gutter system
  • Decentralised ventilation with heat recovery, humidity-controlled (SEVi 160)
  • Electric underfloor heating with Wi-Fi thermostat
  • Hot water via electric boiler (50 l, wall-mounted)
  • Smoke and CO detectors fitted ex works
  • Kinetic switches
  • Optional: wood-burning stove 4 kW with external combustion air supply and insulated flue system
  • Optional off-grid: photovoltaic (approx. 500 Wp modules), battery storage and energy management
  • Interior in birch plywood (veneered wall and ceiling panels), wet-room boards in the bathroom
  • Rigid-core click flooring, moisture-resistant, on cork acoustic underlay
  • Full bathroom: level-access shower tray 80 × 80 cm, real-glass shower screen (6 mm toughened glass), Ideal Standard fittings

We build with Lunawood · ISOVER · Rothoblaas · SEVi · Ideal Standard

10 years warranty on the base structure5 years statutory warranty2 years on accessories

Contact

Request your quote

Tell us briefly about your project — you'll receive your personal quote conveniently by email. Free and non-binding.

Mario Beckstein
Your contact at Dwellii

Your details

We will get back to you personally very soon.

→ Everything about your data

No obligation · Free of charge · No sales pressure

By ticking the box above I give my consent to the use of my personal data for the stated purpose. The processing of my personal data (e.g. name, address and contact details) is required for contact by phone. Further details on how DWELLII processes this data can be found in the Privacy Policy. I have read the Privacy Policy. I know that I can withdraw my consent at any time with effect for the future by e-mail to [email protected].

Thank you.

We have received your enquiry and will be in touch shortly.