27 m2
Living area
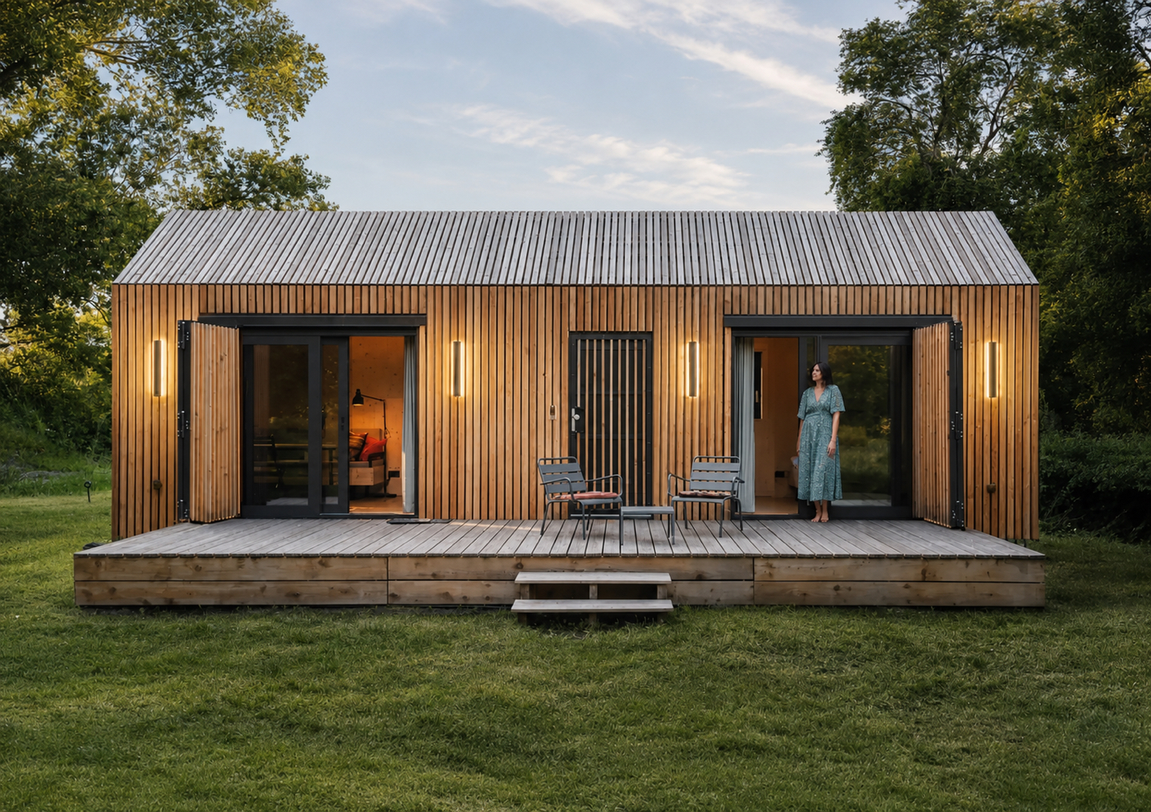
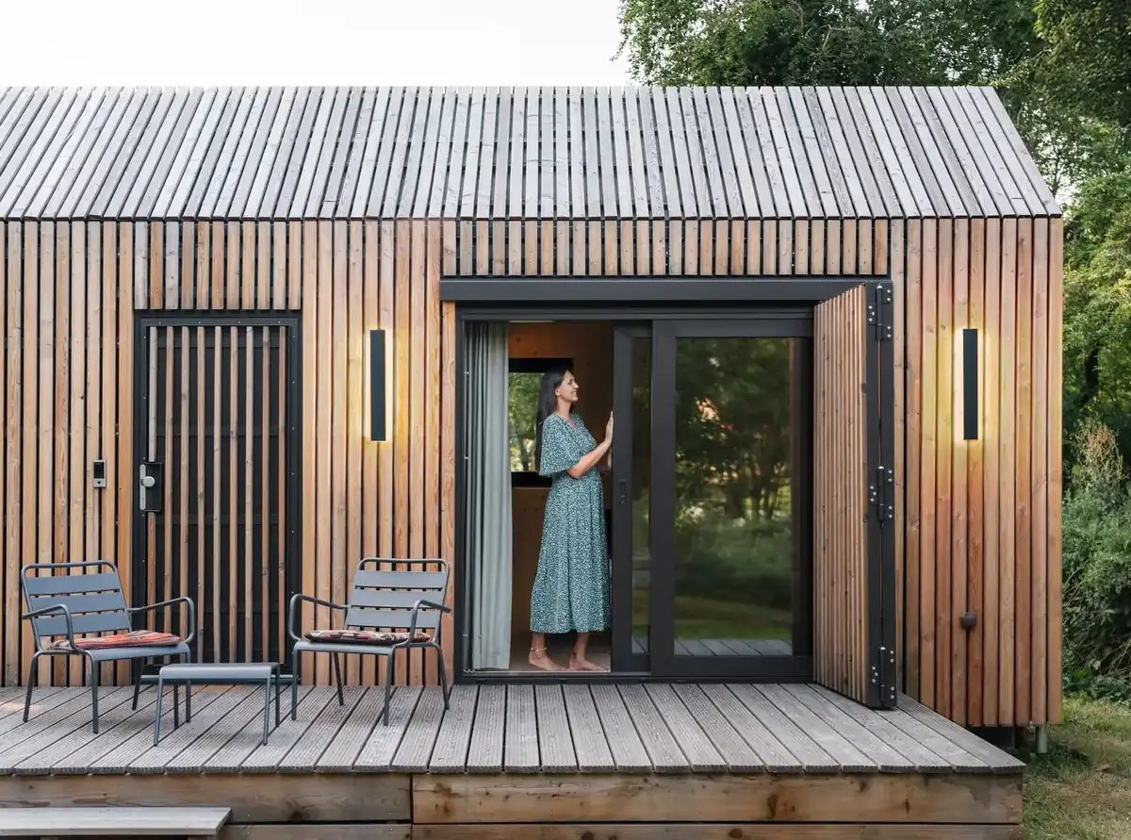
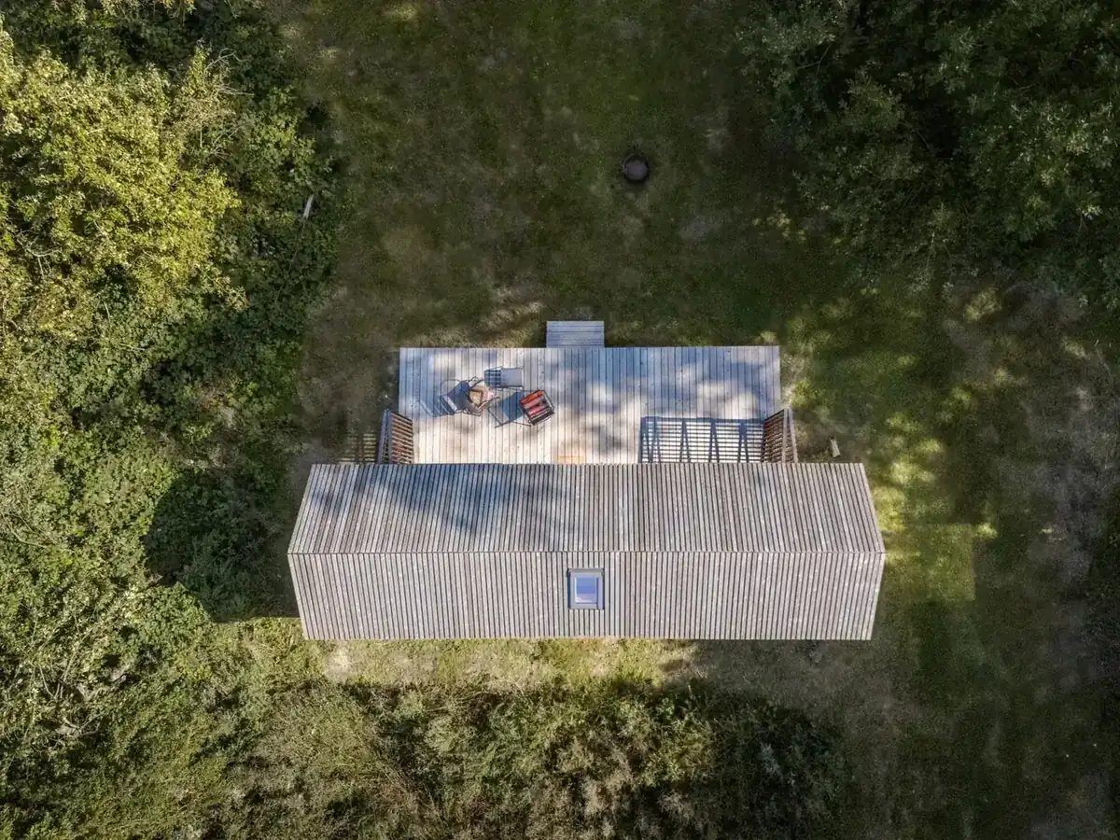
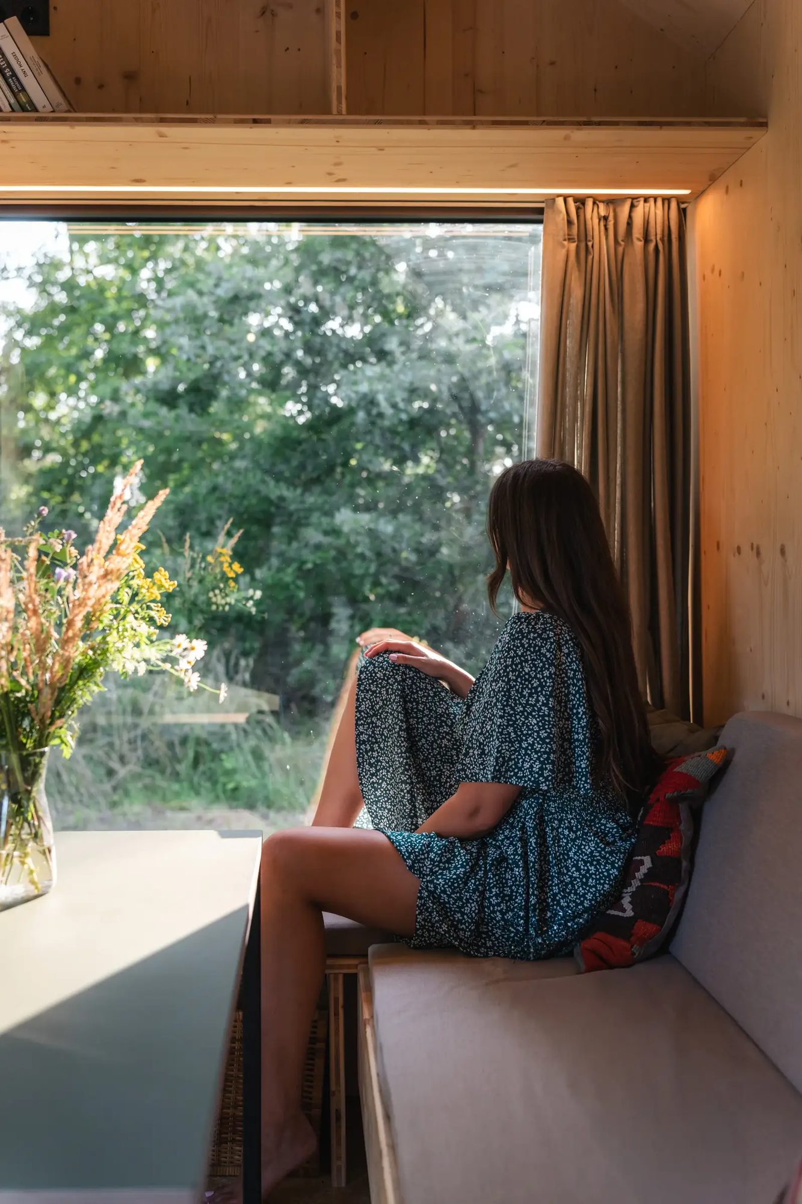
The Tinca Cabin was born from a very personal question asked by architect Katrin Schwarz: how can the connection with nature that camping offers be combined with the comfort of a proper home?
The result is an uncompromisingly high-quality boutique tiny house — designed by an architect, produced to DWELLII standard.
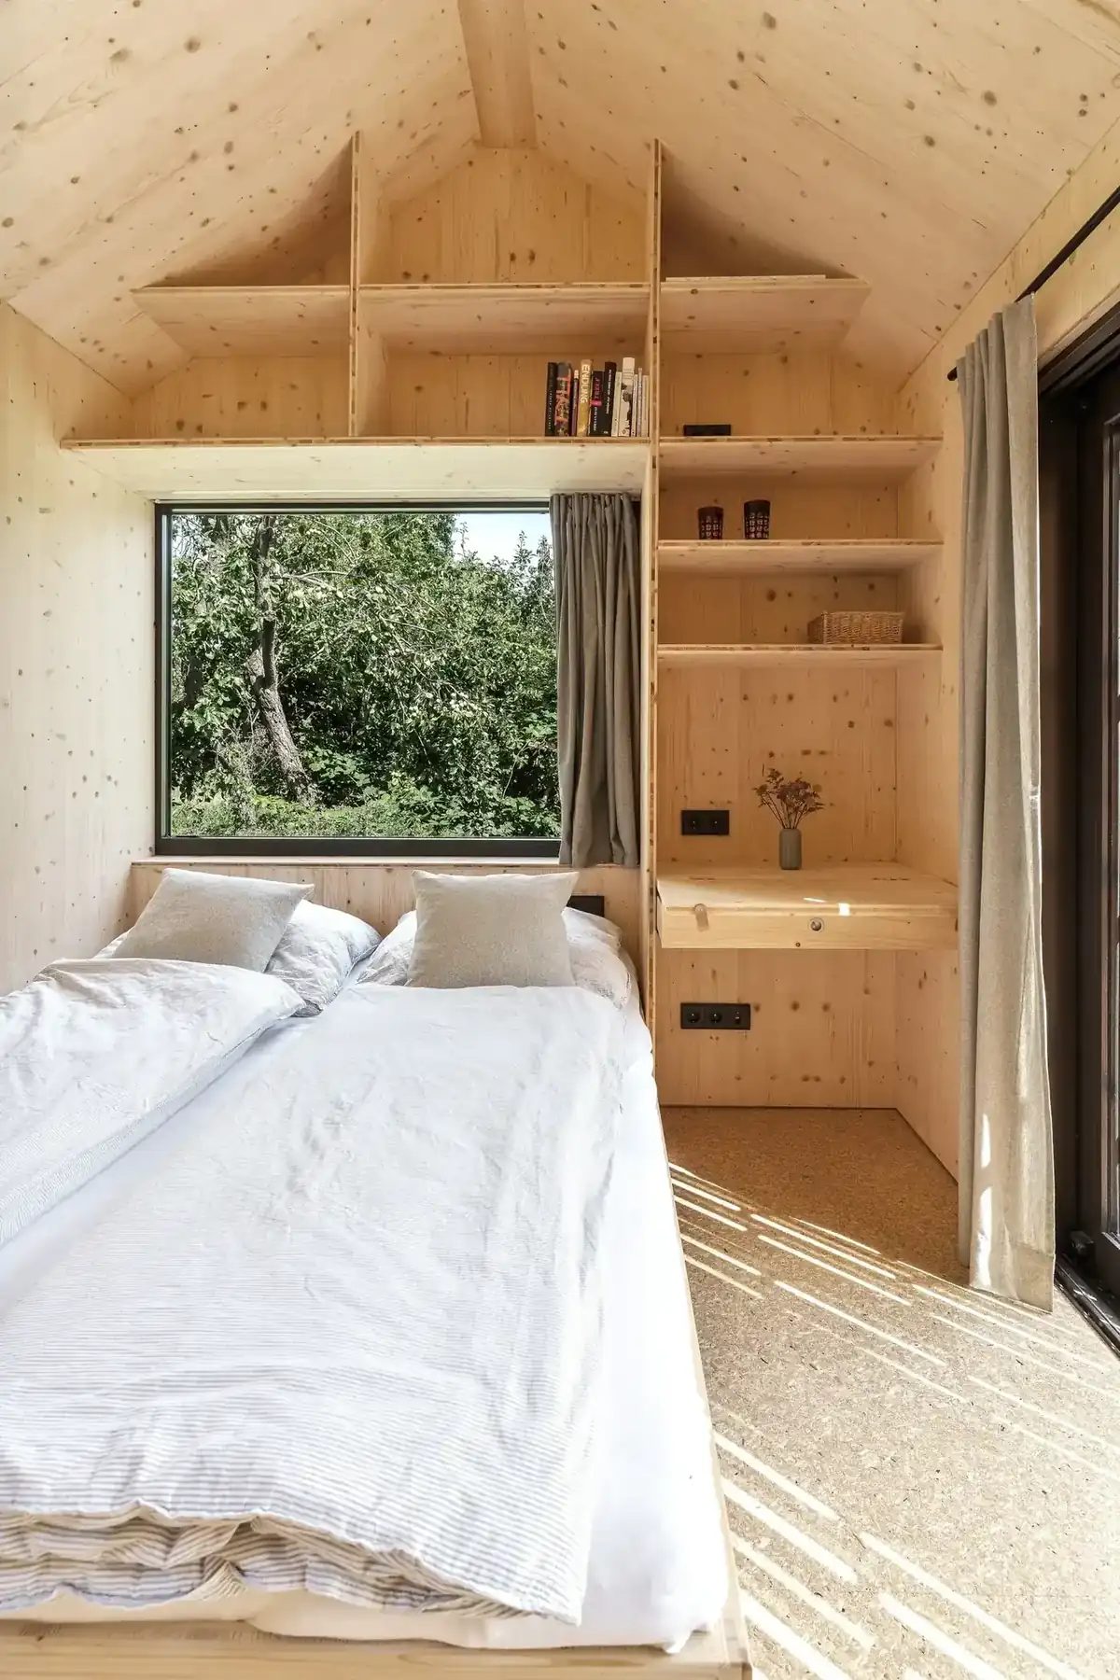
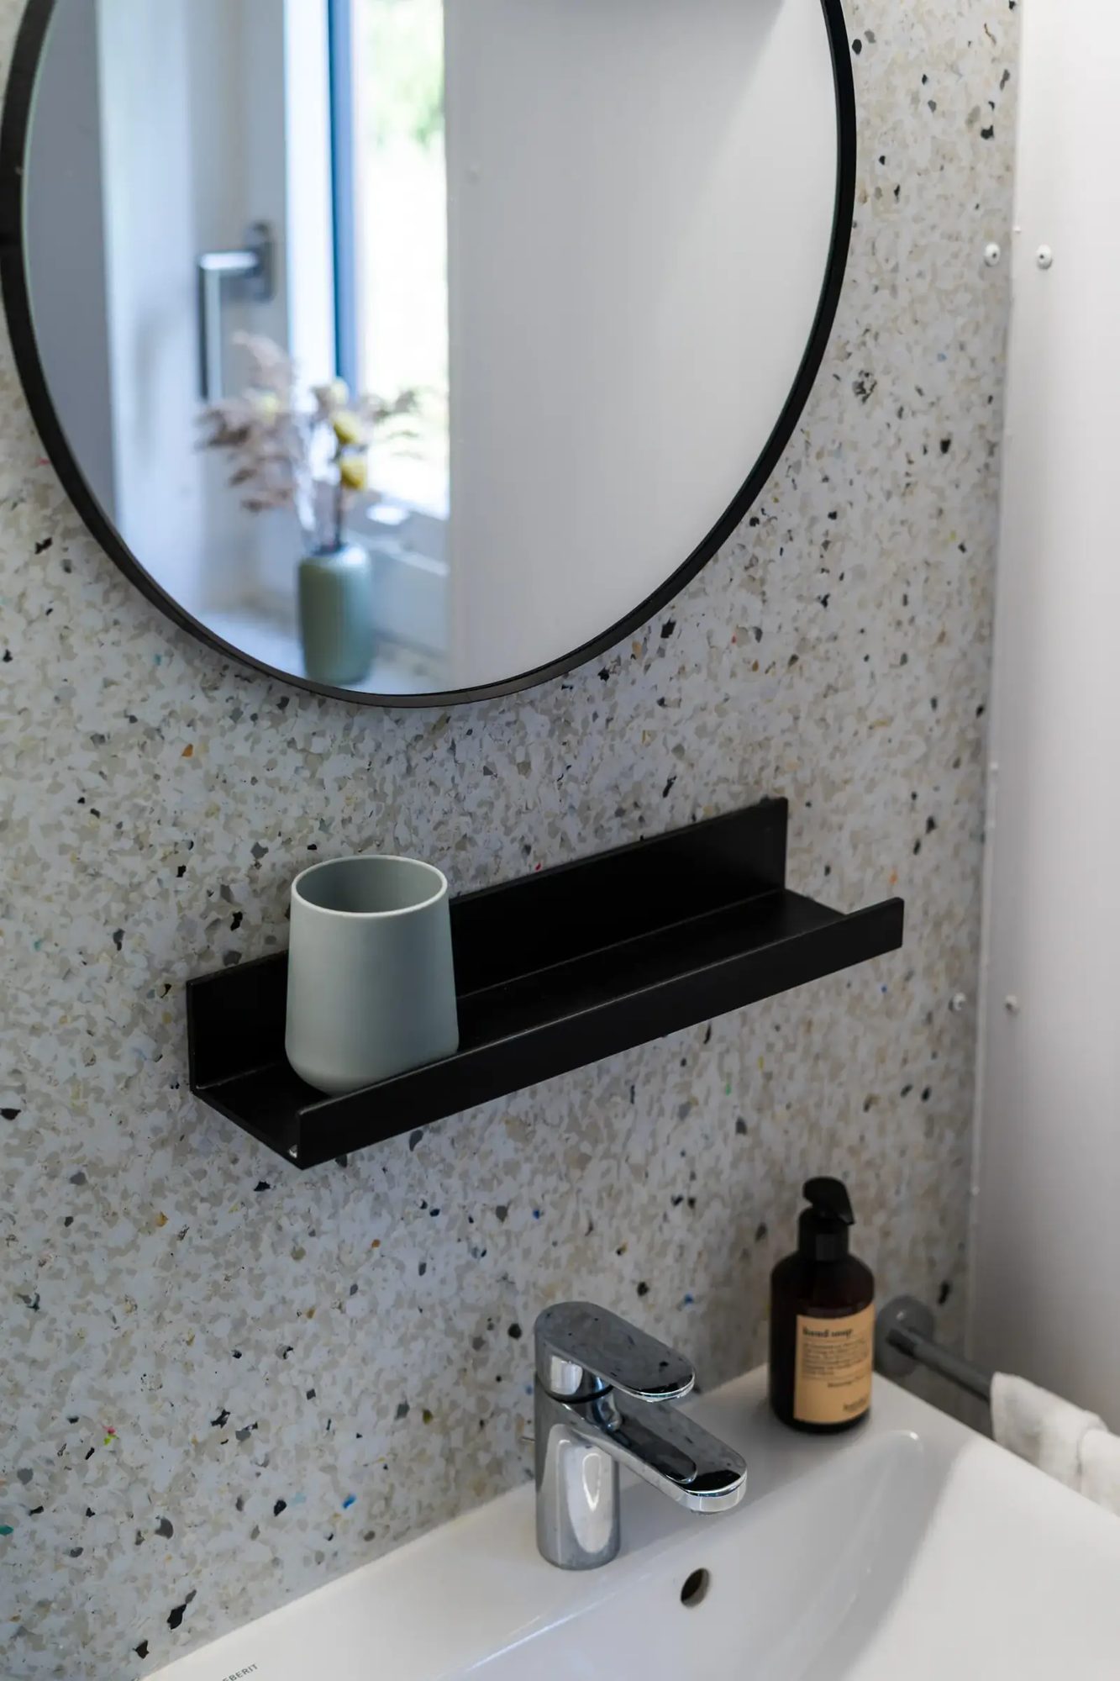
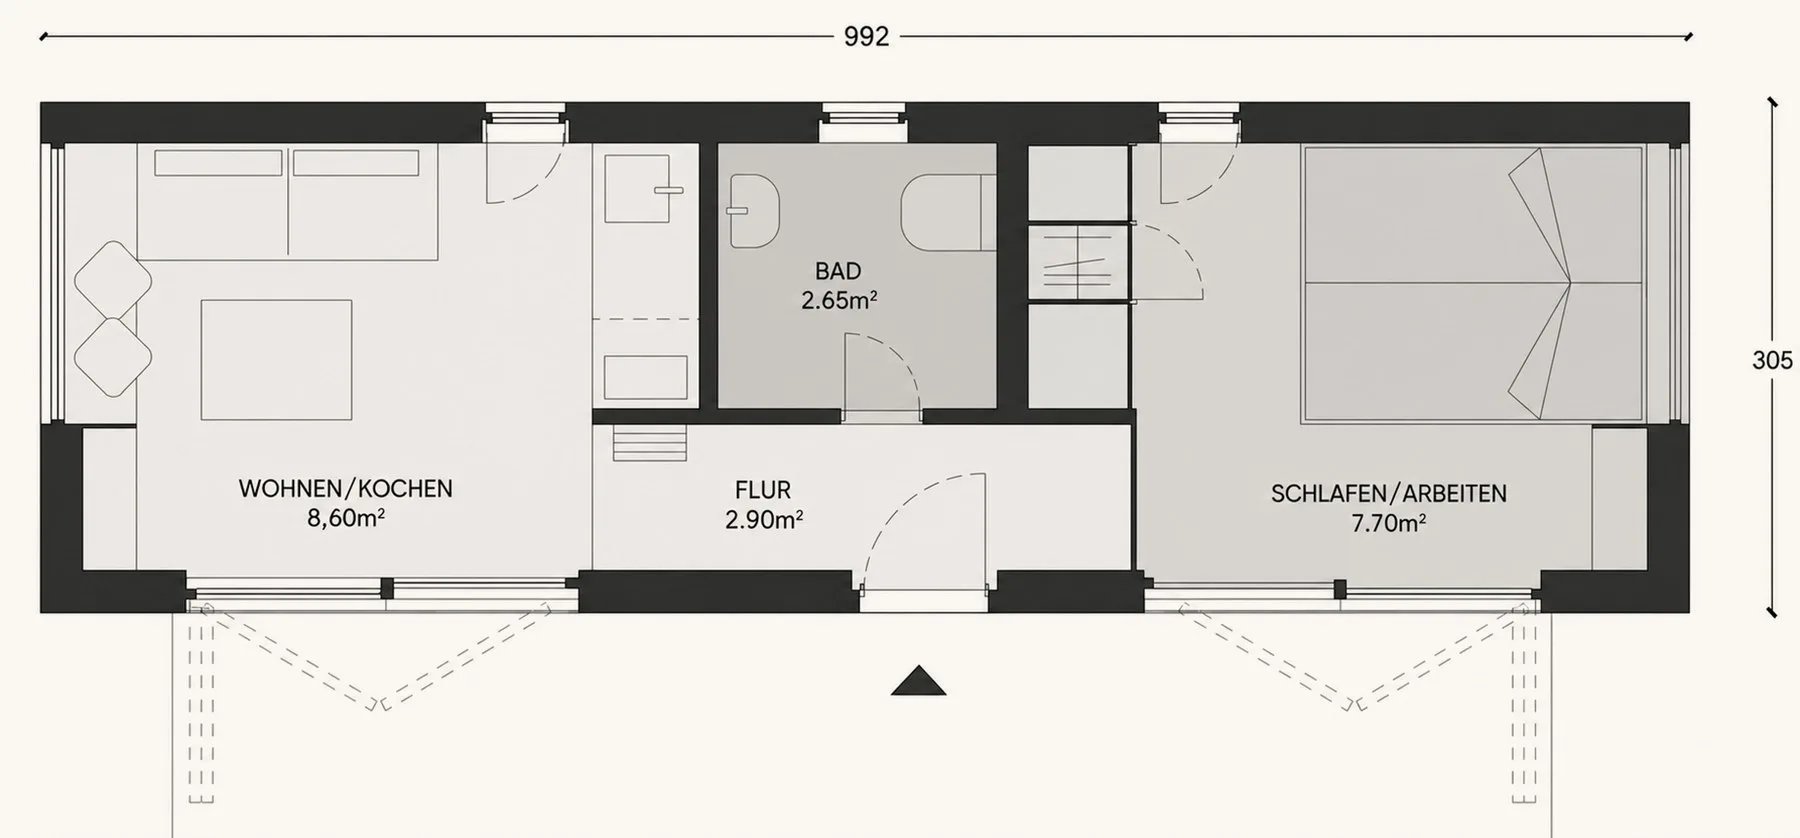
Swipe sideways to see the full floor plan
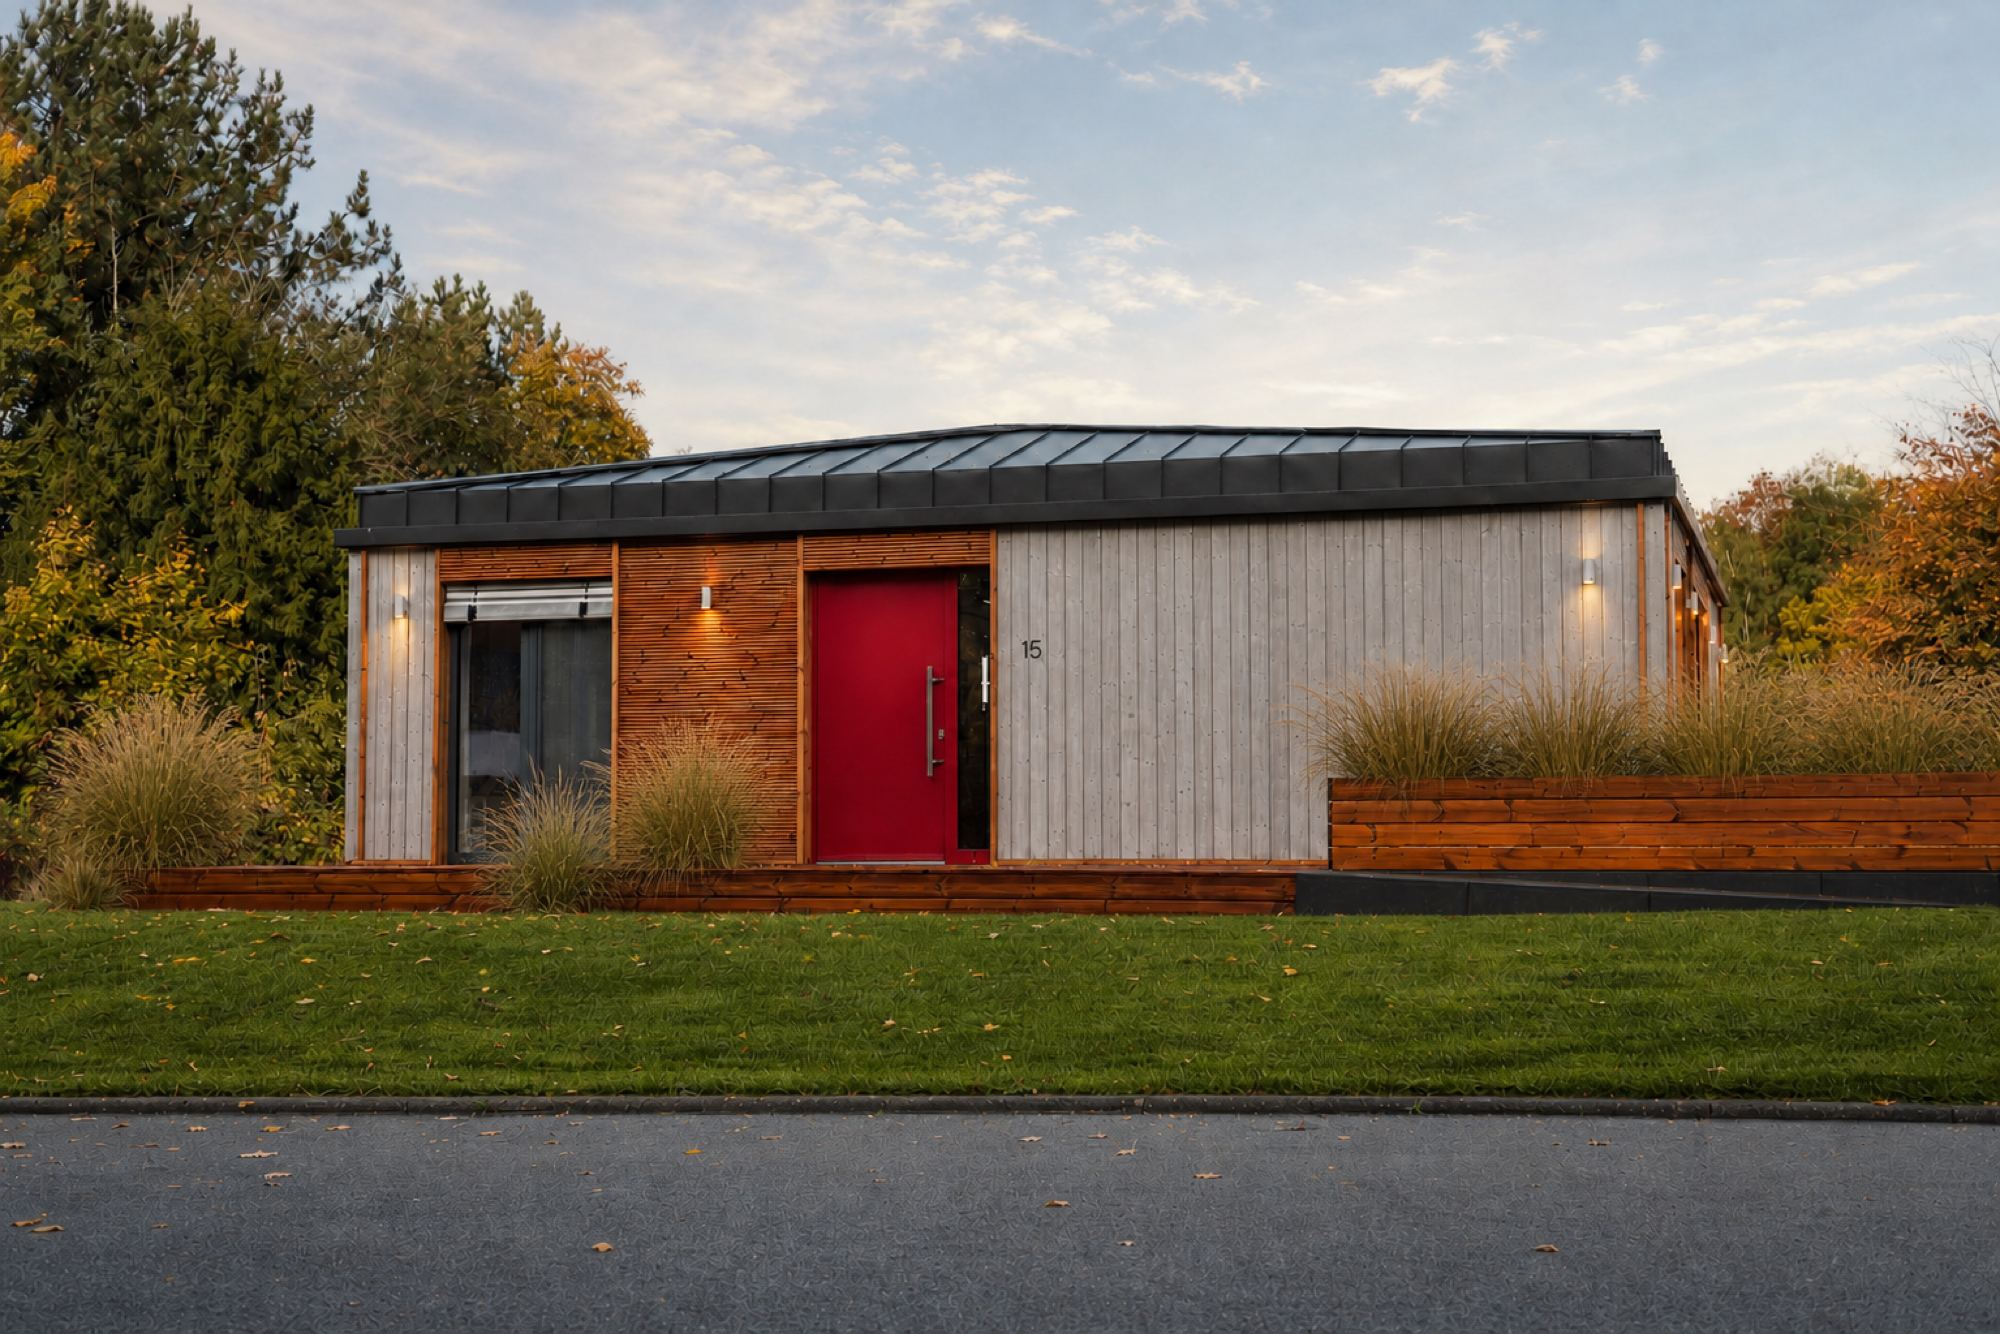
Our showhouse is at the Eigenheim & Garten exhibition in Bad Vilbel near Frankfurt – Germany's largest showhouse exhibition with around 65 fully furnished houses. You'll see the TR3M there fully furnished: construction, materials and fit-out as actually built.
10 years warranty on the base structure5 years statutory warranty2 years on accessories
Contact
Tell us briefly about your project — you'll receive your personal quote conveniently by email. Free and non-binding.